

The Casa Blog

Attic
Planning An Attic Conversion What To Know Before You Build
Converting an attic adds valuable square footage to your home. Here is how to plan your scope, budget, permits, and timeline before construction begins.
Read Article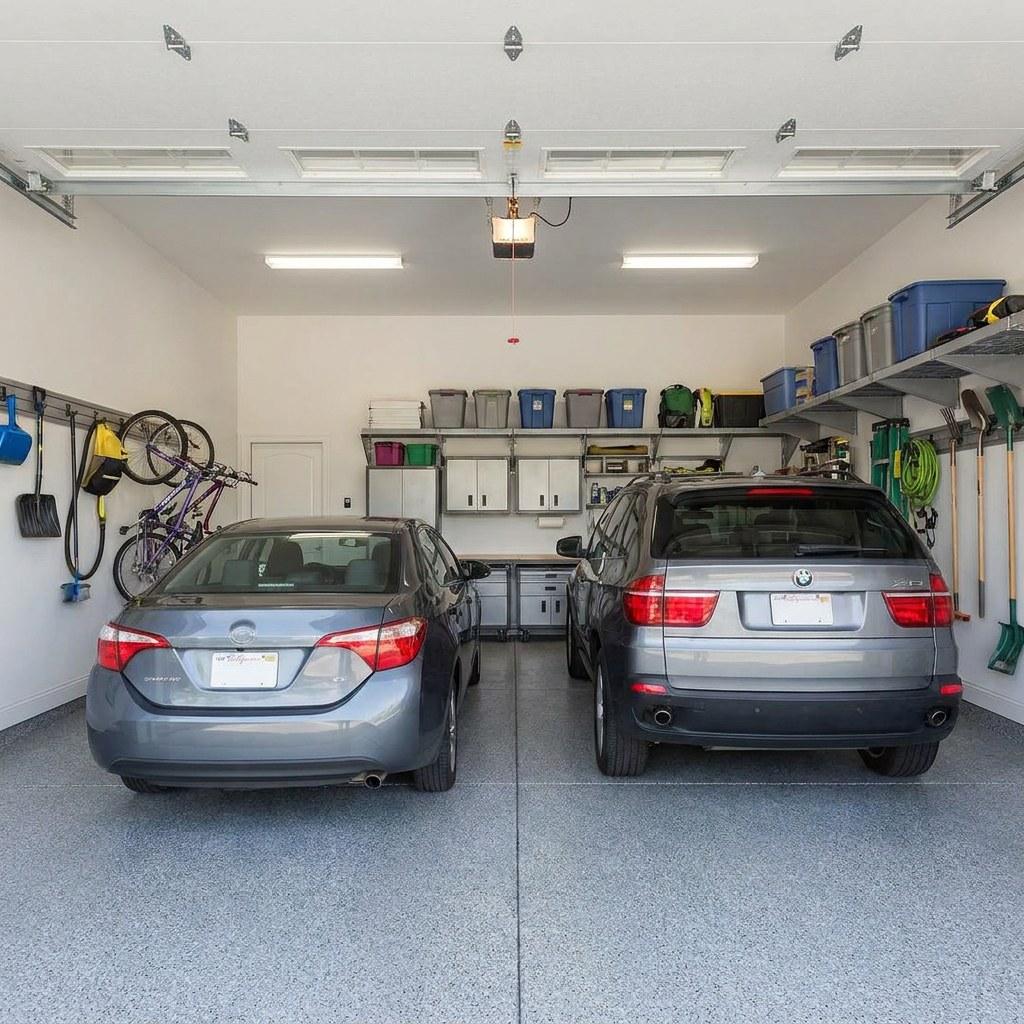
Garage
Planning a Practical Garage Remodel
Learn how to plan a practical garage remodel with realistic cost ranges timeline expectations permit rules and smart budgeting advice to keep your project on track.
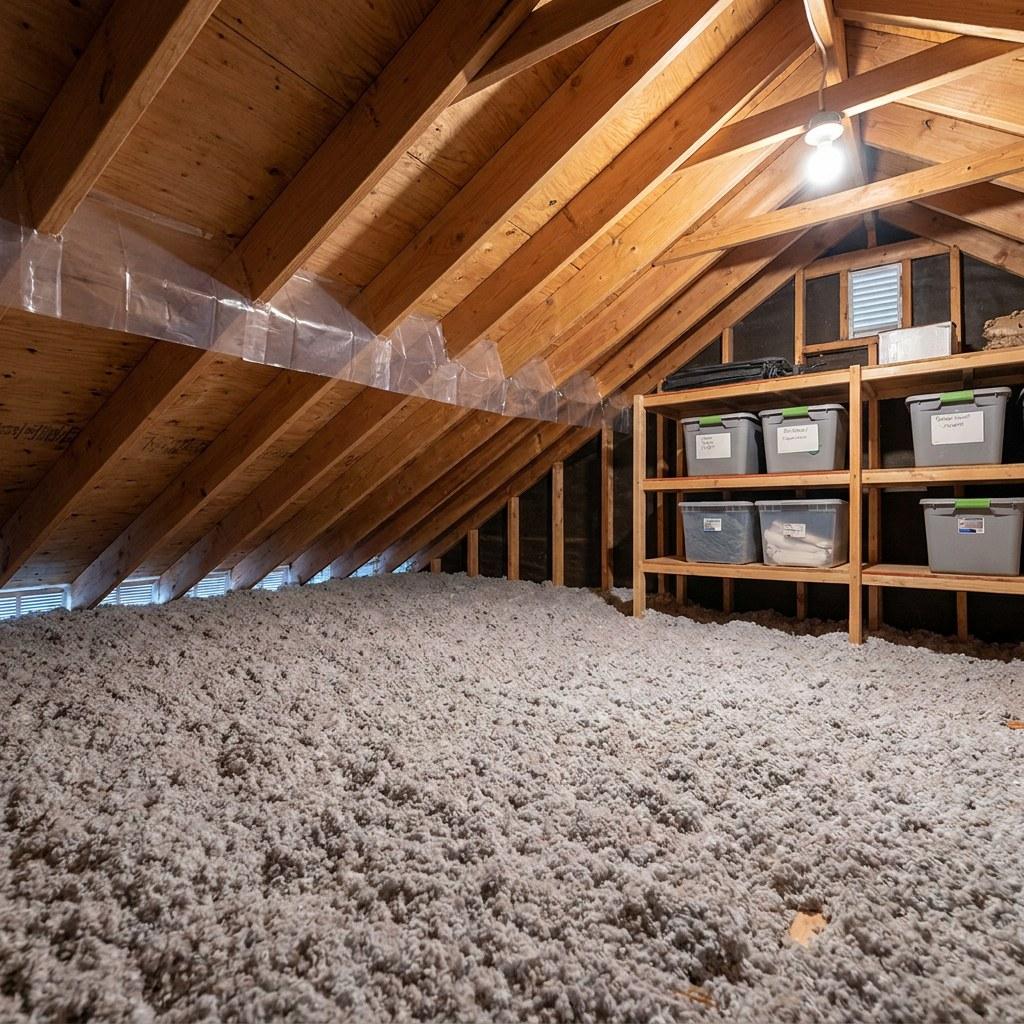
Energy Upgrades
Planning an Attic Insulation and Air Sealing Project
Learn what to expect when upgrading attic insulation and air sealing. Explore realistic costs, project timelines, hidden surprises, and how to evaluate your return.
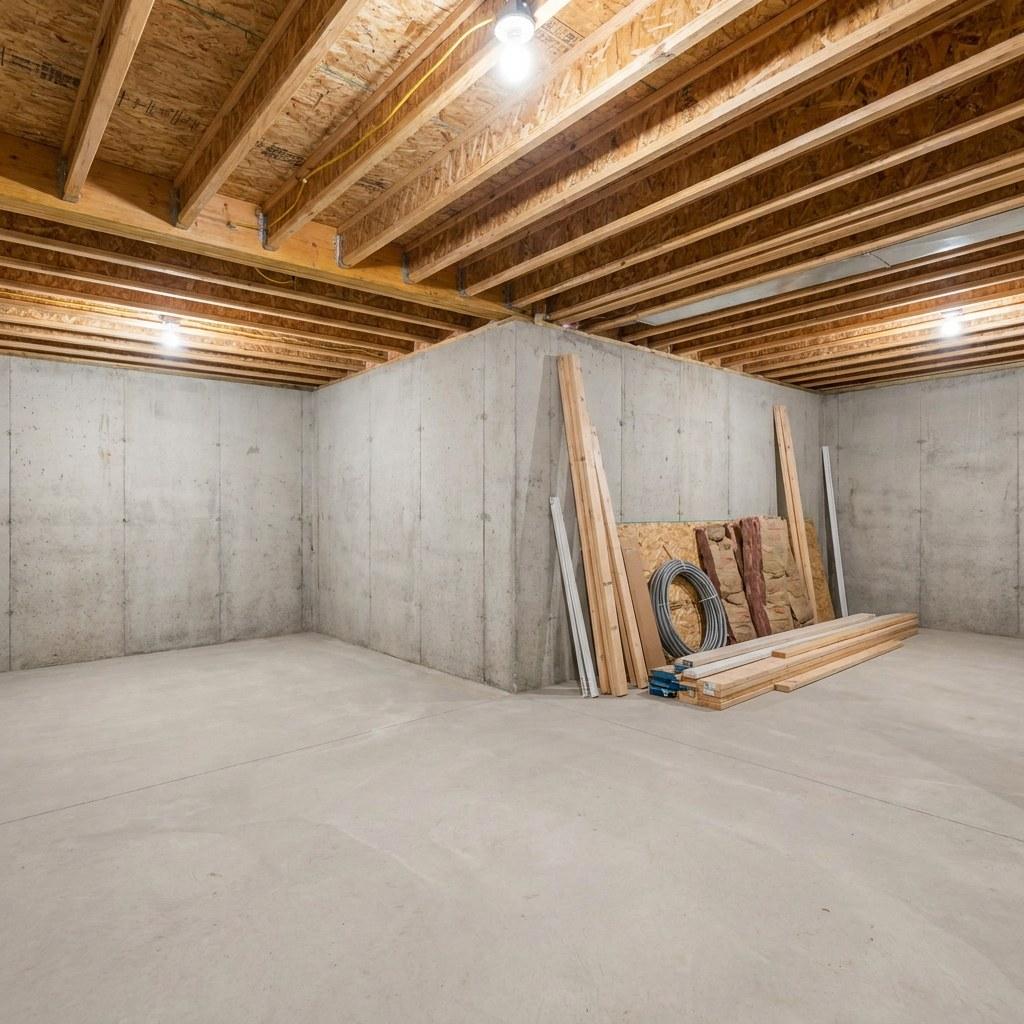
Basement
How to Plan a Finished Basement on a Realistic Budget
Finishing a basement adds valuable living space but unexpected costs can derail your plans. Here is how to map scope, budget, permits, and timeline with confidence.
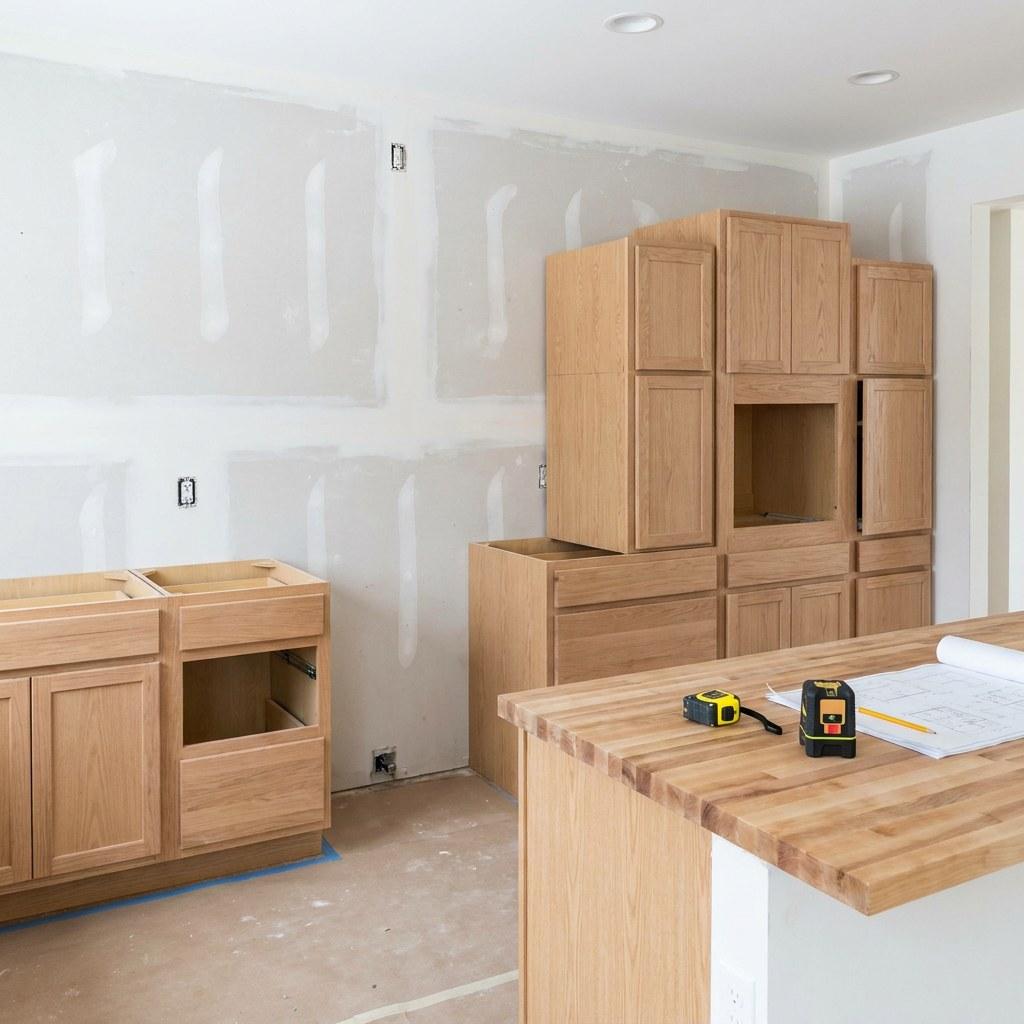
Kitchen
Planning a Kitchen Remodel Scope Budget and Timeline Guide
Learn how to plan a realistic kitchen remodel. Get clear guidance on project scope, accurate budget ranges, typical timelines, and hidden costs before you begin.
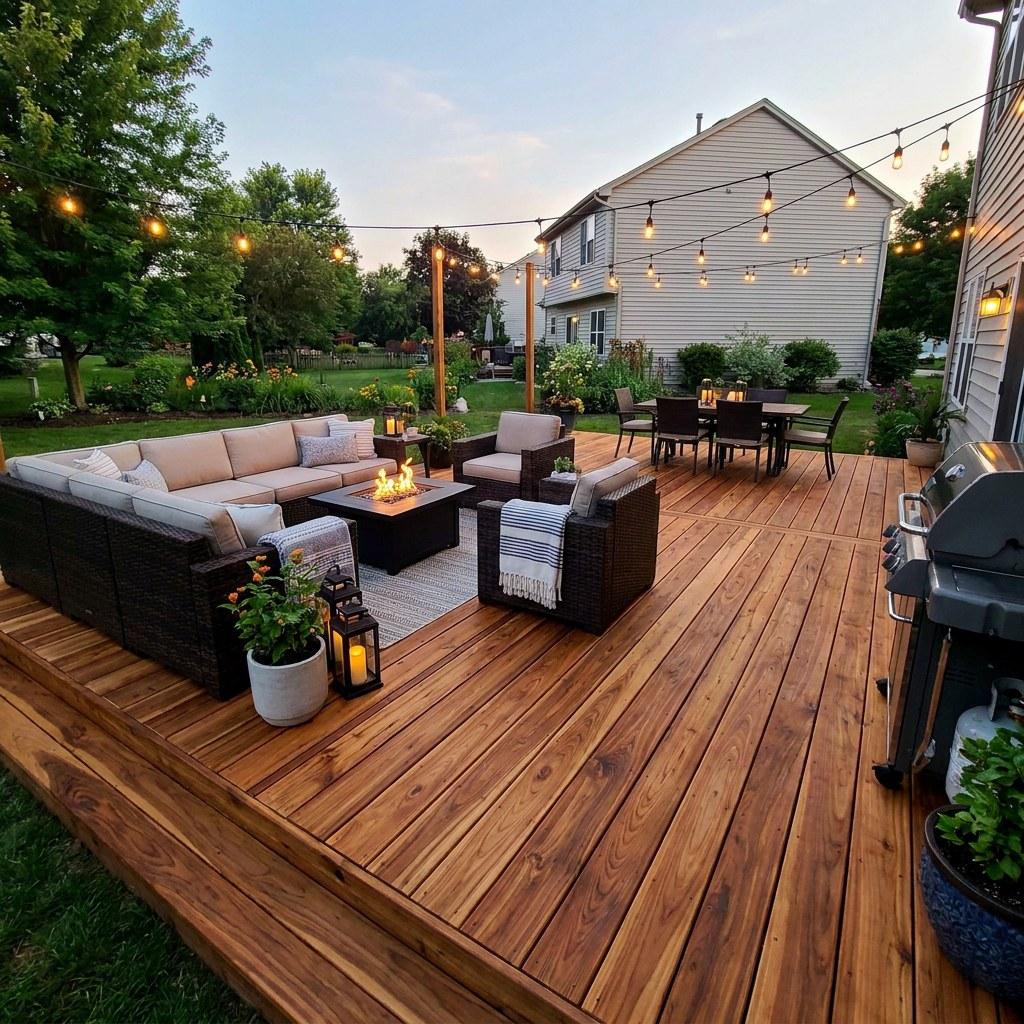
Outdoor Living
Planning a Backyard Deck Addition Costs Scope and Timelines
Thinking about adding a deck to your home Learn how to define scope budget realistically navigate permits and avoid costly surprises before you build.
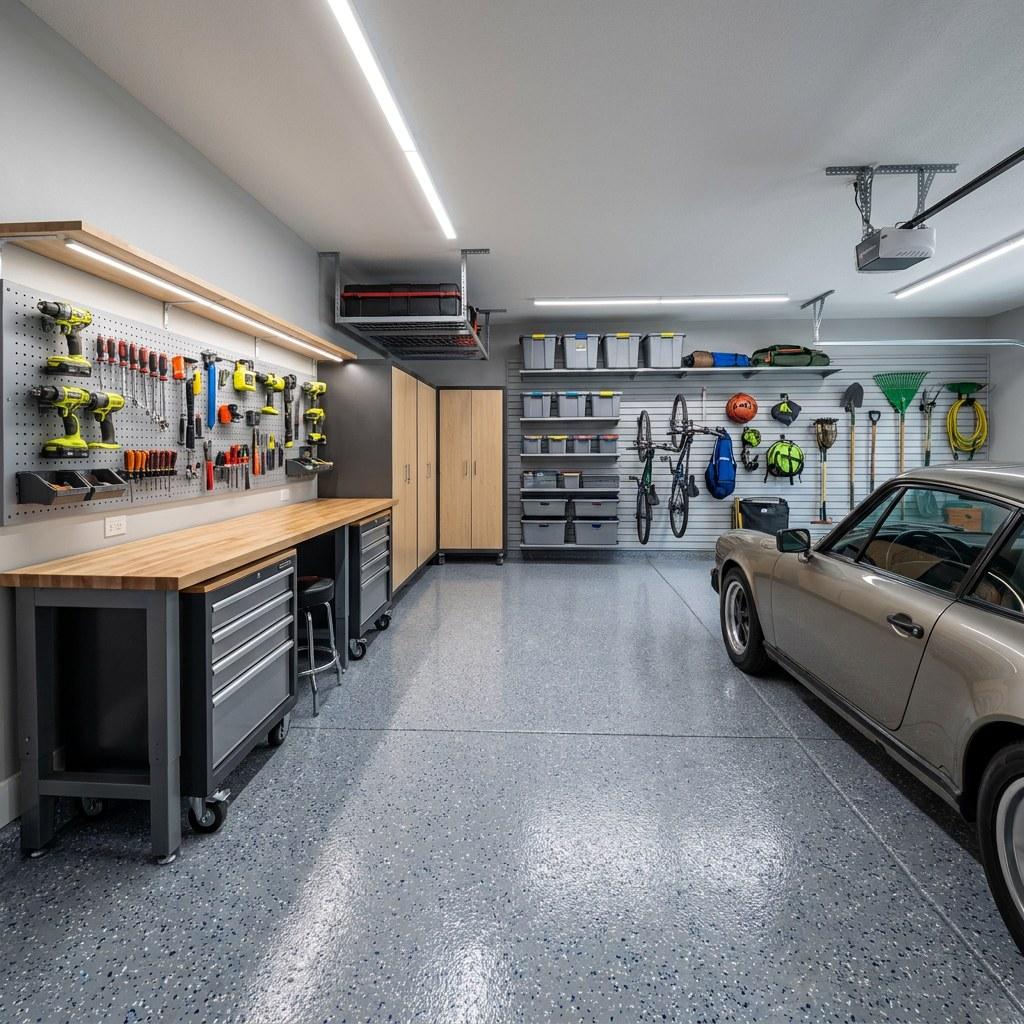
Garage
Planning a Garage Storage and Workshop Renovation
Plan your garage storage and workshop renovation with realistic budget ranges clear timelines permit requirements and smart ways to avoid budget surprises
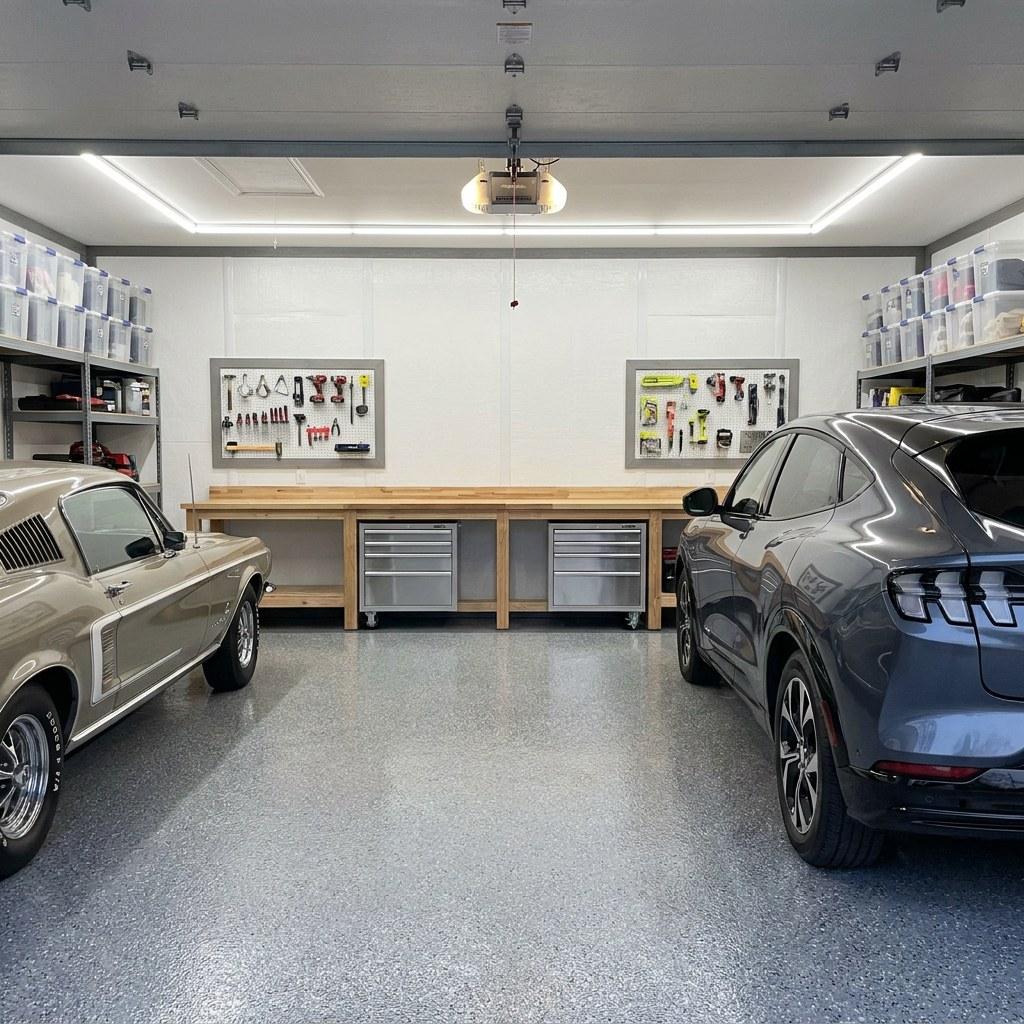
Garage
Planning an Attached Garage Renovation and Storage Upgrade
Plan your attached garage renovation with confidence. Learn realistic budget ranges, timeline expectations, permit rules, and how to avoid costly scope creep.
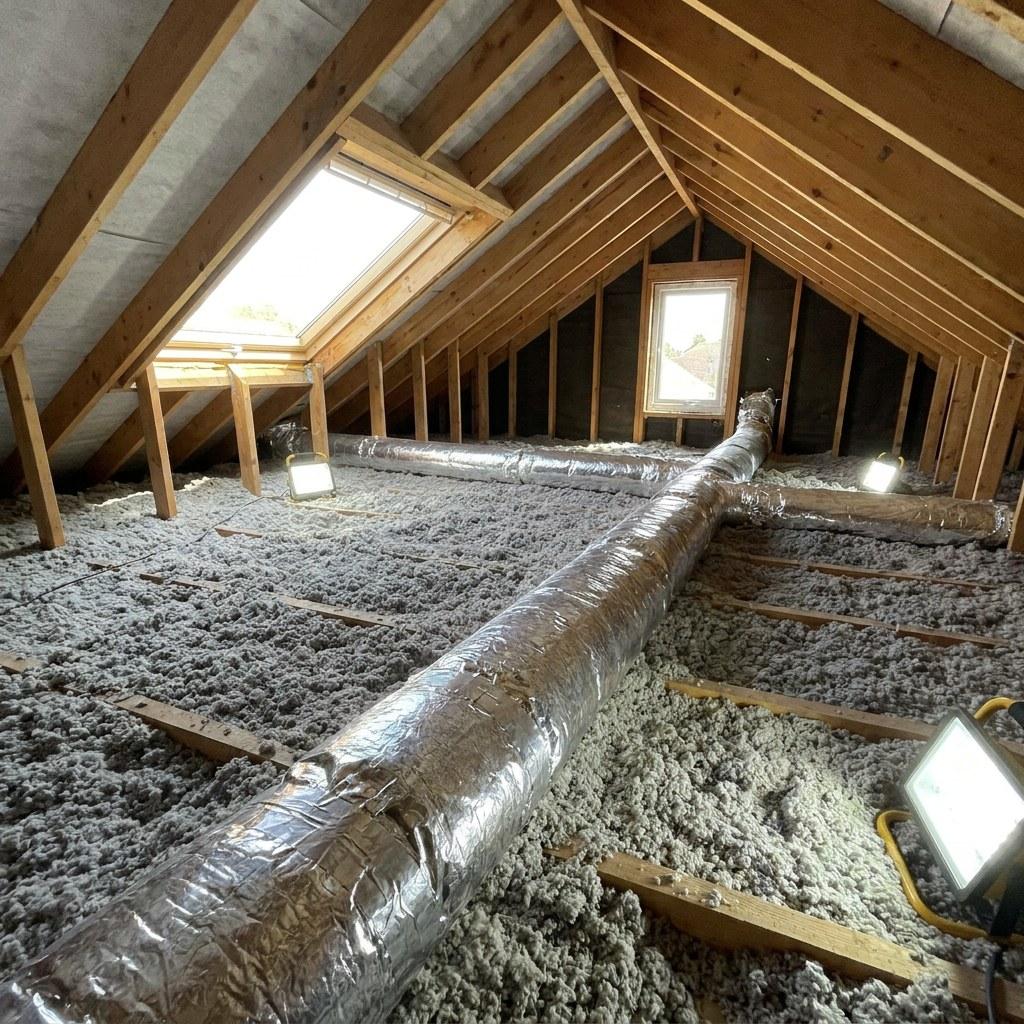
Energy Upgrades
Planning an Attic Insulation and Air Sealing Project for Your Home
Learn how to plan an attic air sealing and insulation project. Explore realistic costs, scope creep, timelines, and how to decide if this energy upgrade makes sense.
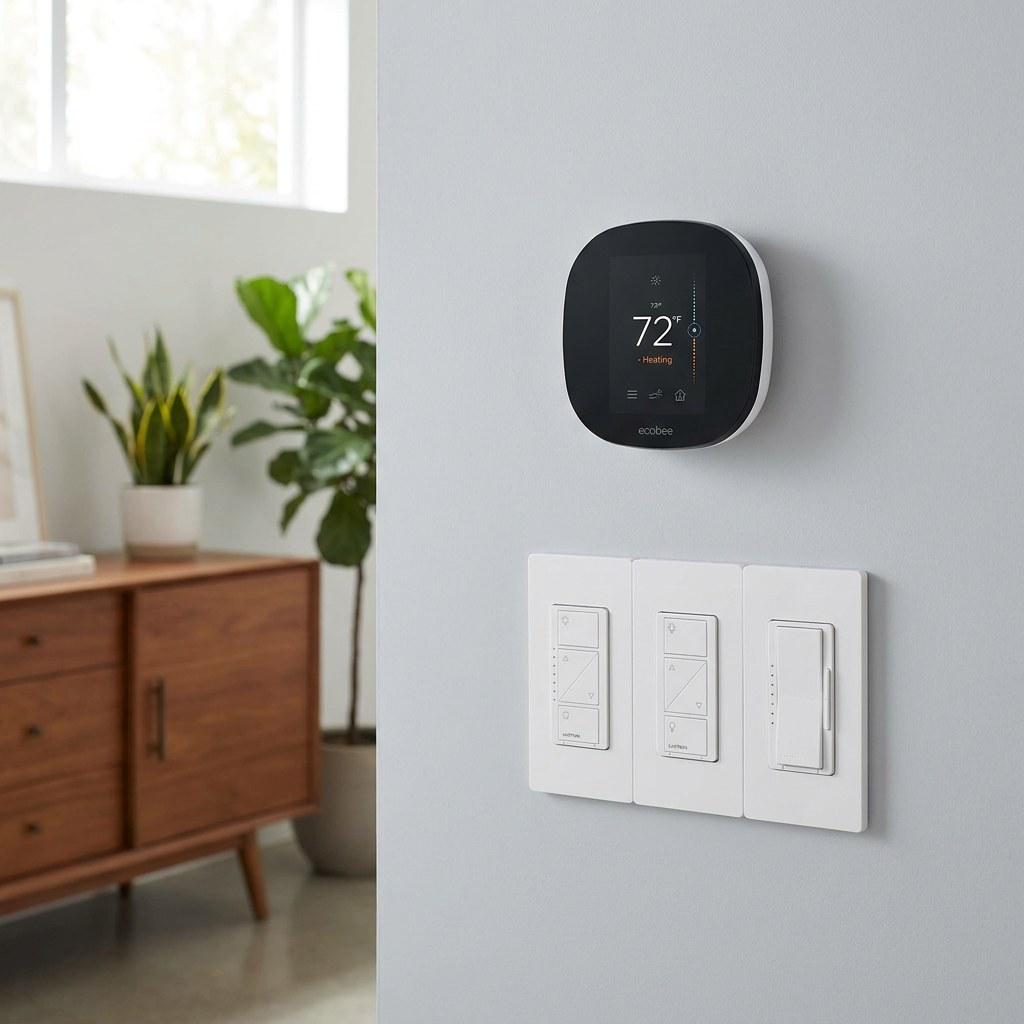
Smart Home
Planning a Hardwired Smart Home Upgrade
Learn how to plan a smart home infrastructure upgrade without overspending. Understand electrical needs, network setup, costs, timelines, and when to hire an electrician.